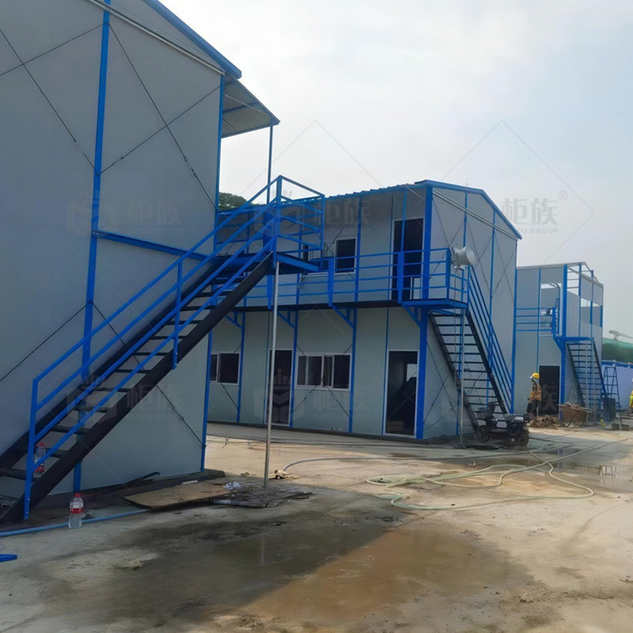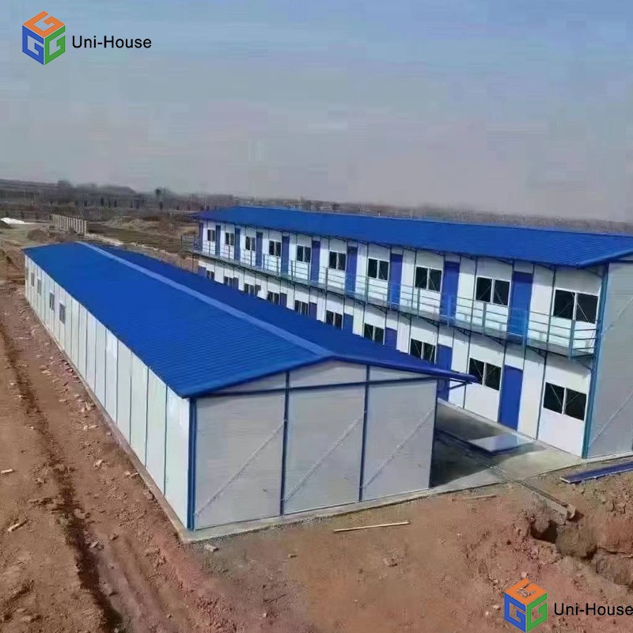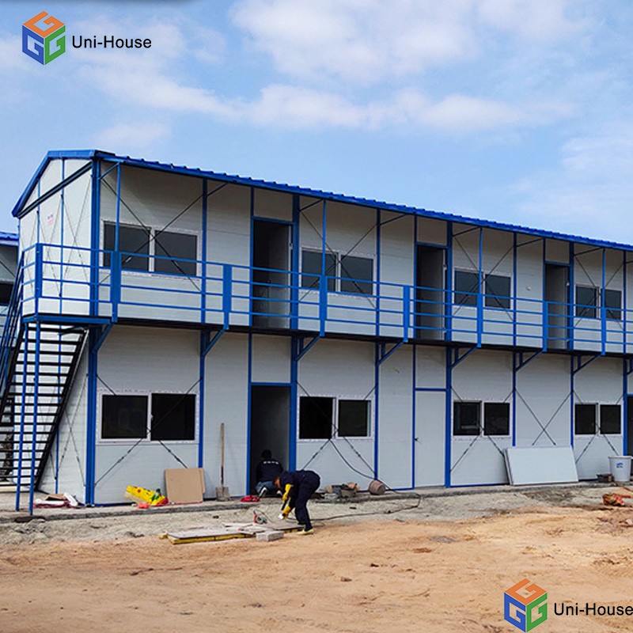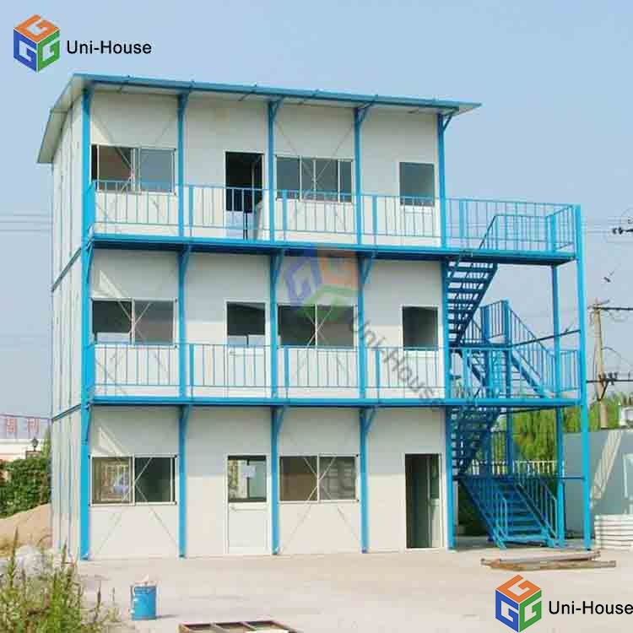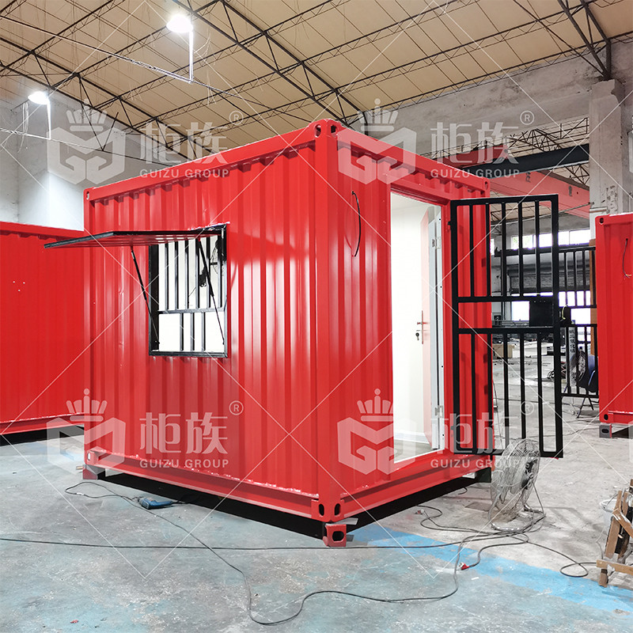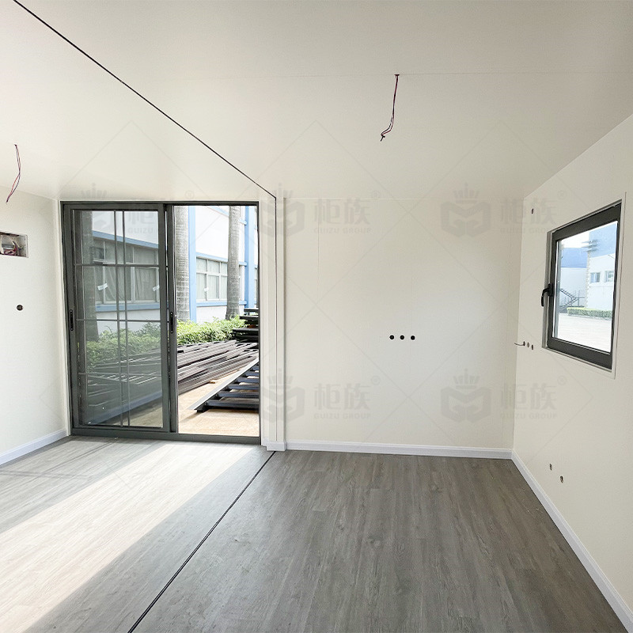
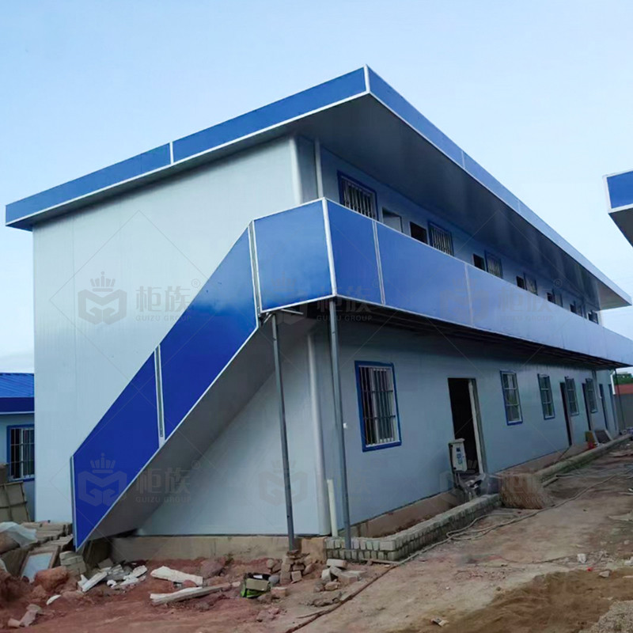
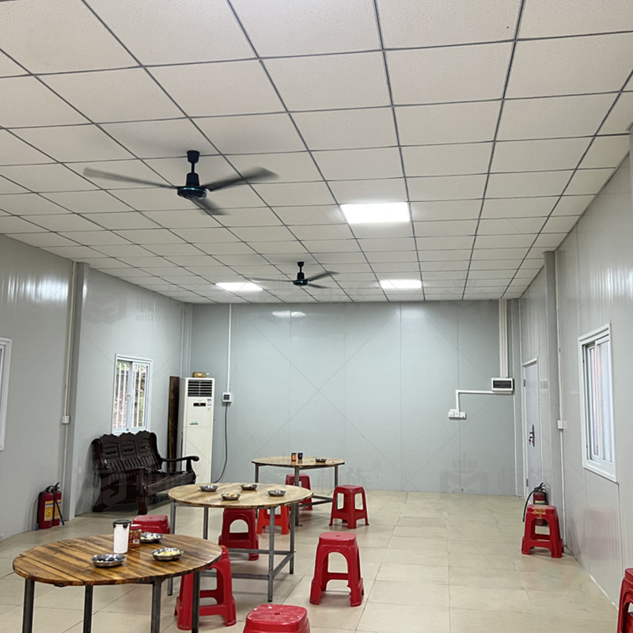
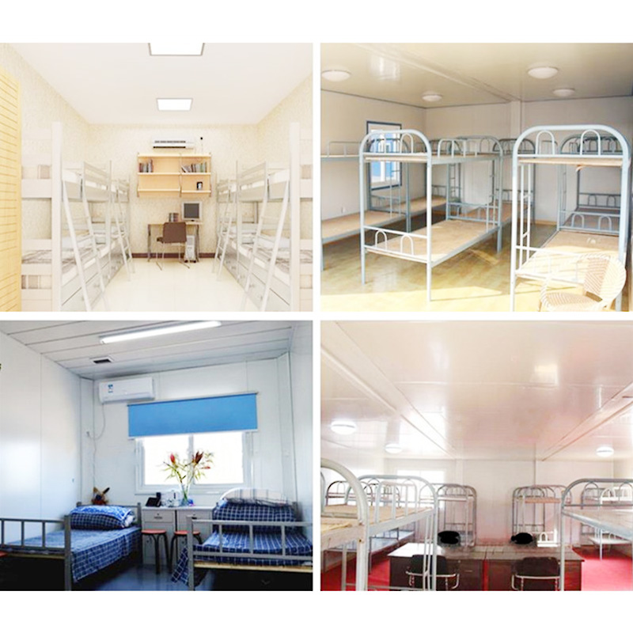
Prefabricated Labor Accommodation Camp

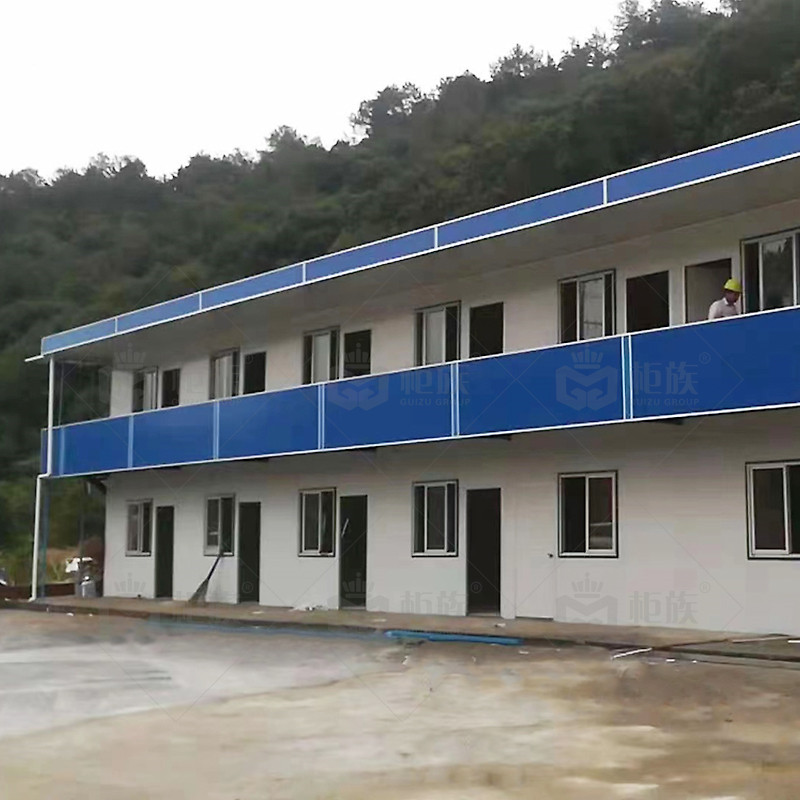
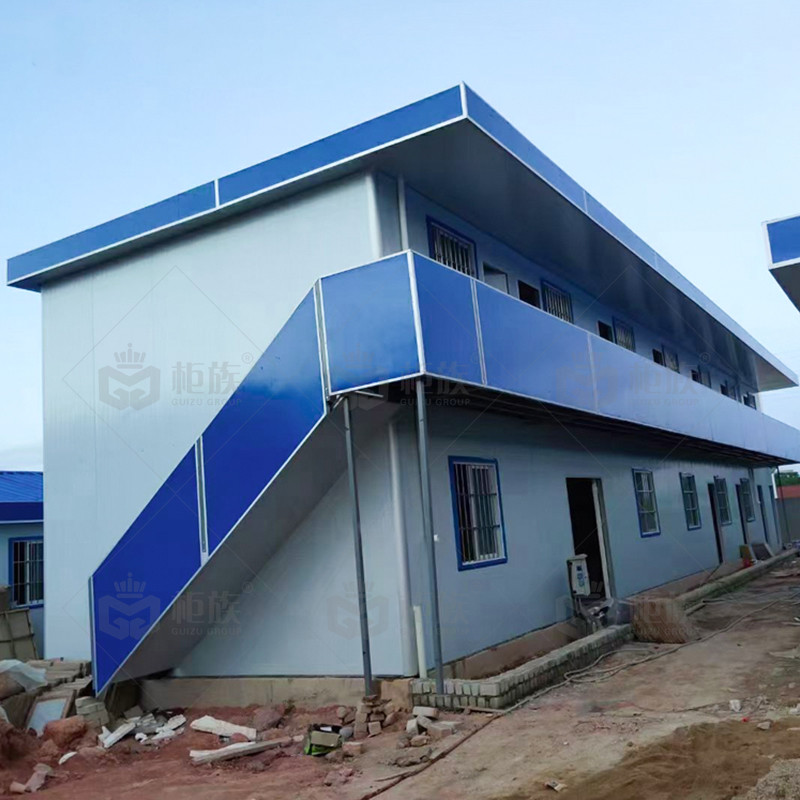
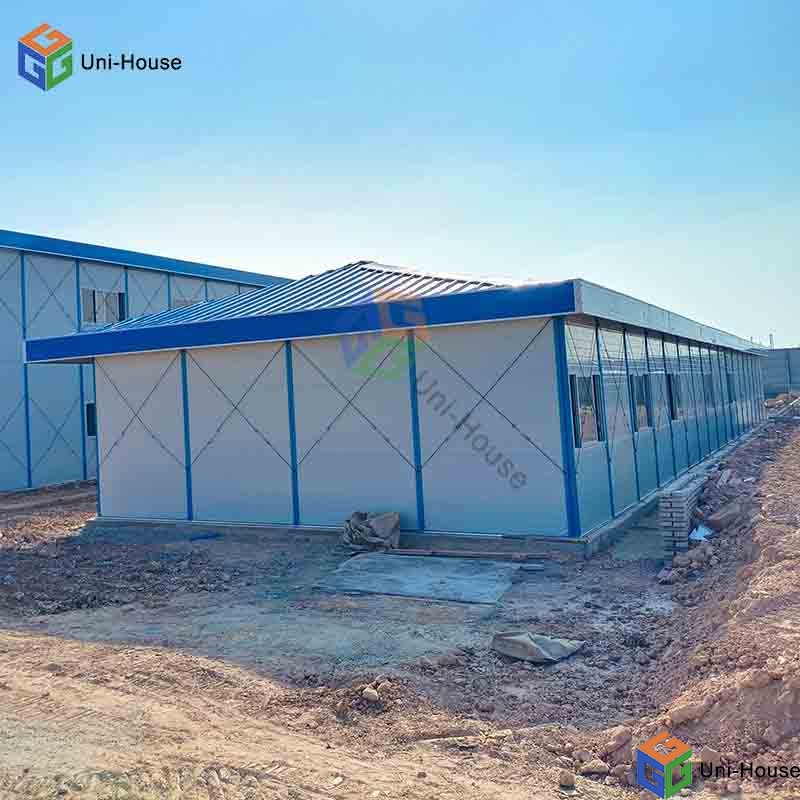
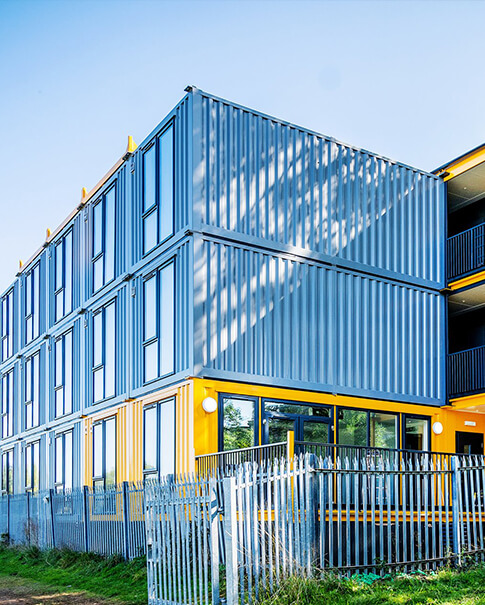
Compared with the traditional brick-concrete structure house, the Labor Accommodation Camp of the new building material system has irreplaceable advantages.

The Centralized Labour Quarter is light in weight, less wetland operations and short construction period. The house has good thermal performance, and the wall panels of the Prefab Camp Buildings

are made of heat-insulating annoying foam color steel sandwich panels. In addition, most of the building materials used in integrated houses can be recycled, reused and degraded. They are low-cost, green and environmentally friendly houses, which play a major role in environmental protection.

Now, the Labor Accommodation Camp has develop mature product, it’ll used for more industries in the coming days.


  • Item No :

    PTC
  • Order(MOQ) :

    1
  • Payment :

    Telegraphic Transfer
  • Product Origin :

    China
  • Color :

    Customized
  • Shipping Port :

    Guangzhou/Shenzhen/Foshan
  • Lead Time :

    3-15

China Affordable Prefabricated house for Labor Accommodation Camp



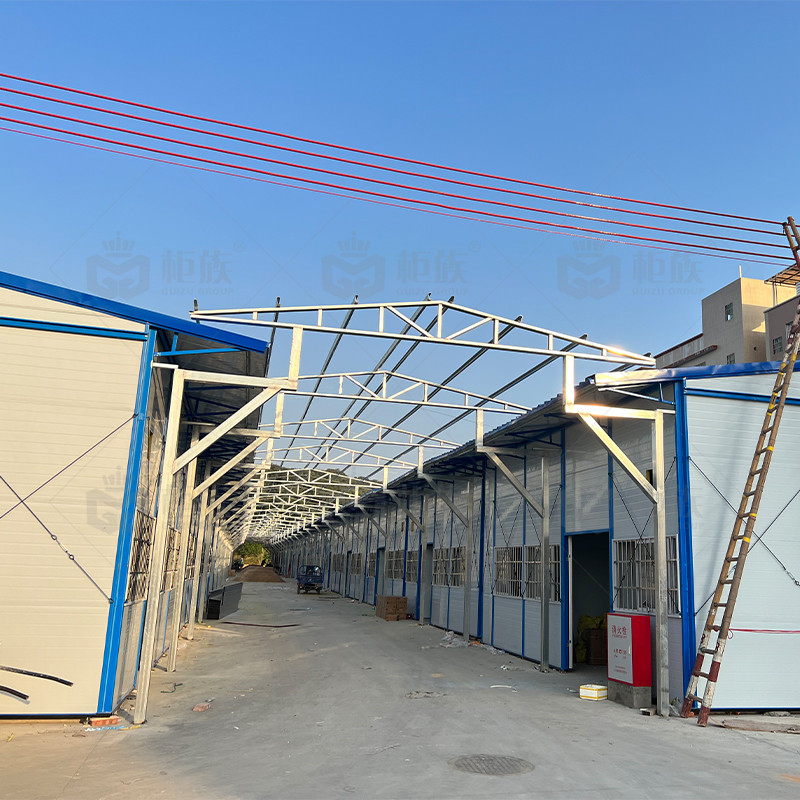
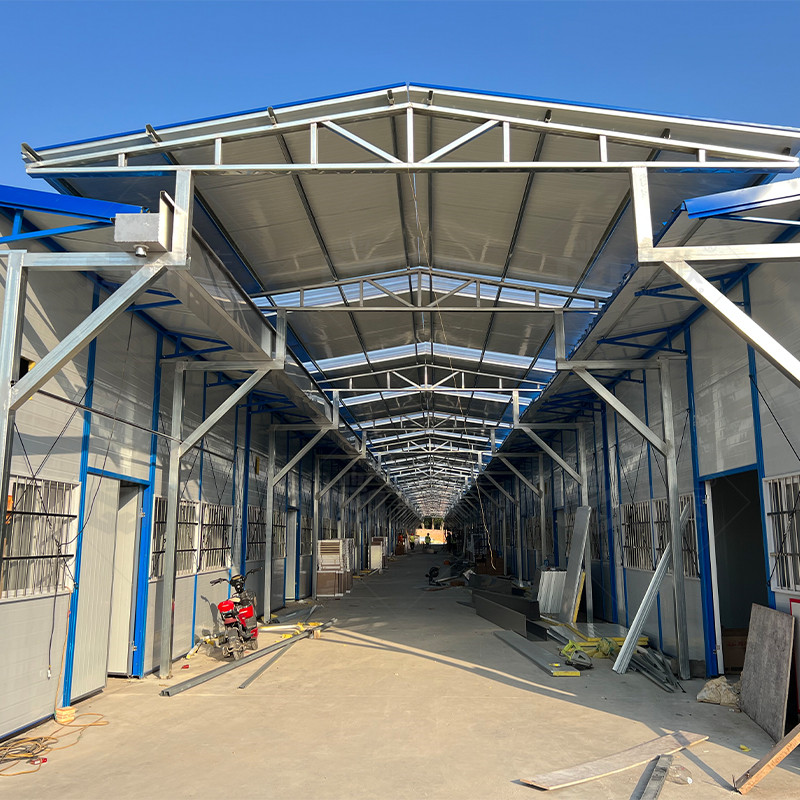
The Prefabricated house Labor Accommodation Camp is becoming more and more popular in the dormitory of any project, because it can be installed in less time and at the lowest cost. they are very light, easy to pack and install, For a Modular Workforce Housing of 50 square meters, five workers need 1-3 days to complete the installation, saving manpower and time.



Product Specification


Item No.

Component

specification

1

Wall Panel

50 Double Color-coated Steel EPS Sandwich Board
(steel:0.286mm,EPS density :10kg)

2

Roof Title

50 Double Color-coated Steel EPS Sandwich Board
(steel:0.286mm,EPS density :10kg)

3

Partition wall

50 Double Color-coated Steel EPS Sandwich Board
(steel:0.286mm,EPS density :10kg)with aluminum Slot and accessories

4

Column

Double C-shaped Steel Size:80*40*1.8mm

5

Roof Beam

C-Shaped Steel Size:80*40*1.8mm & 50*40*1.8mm

6

Tie Rod

φ8

7

Ground Beam

Double C-shaped Steel Size:80*40*1.6mm

8

Round Beam

Double C-shaped Steel Size:80*40*1.6mm

9

Roof Purlin

Galvanized Angel Steel:1.5mm

10

Door

50mm Double Colored-coated steel EPS Sandwich Door Size:800*2000mm

11

Window

plastic steel window:1740*925mm


Easy to Install


Applications


    Tags :

Leave A Message
If you are interested in our products and want to know more details,please leave a message here,we will reply you as soon as we can.
Related Products
K-Style Prefabricated Workforce Housing Unit
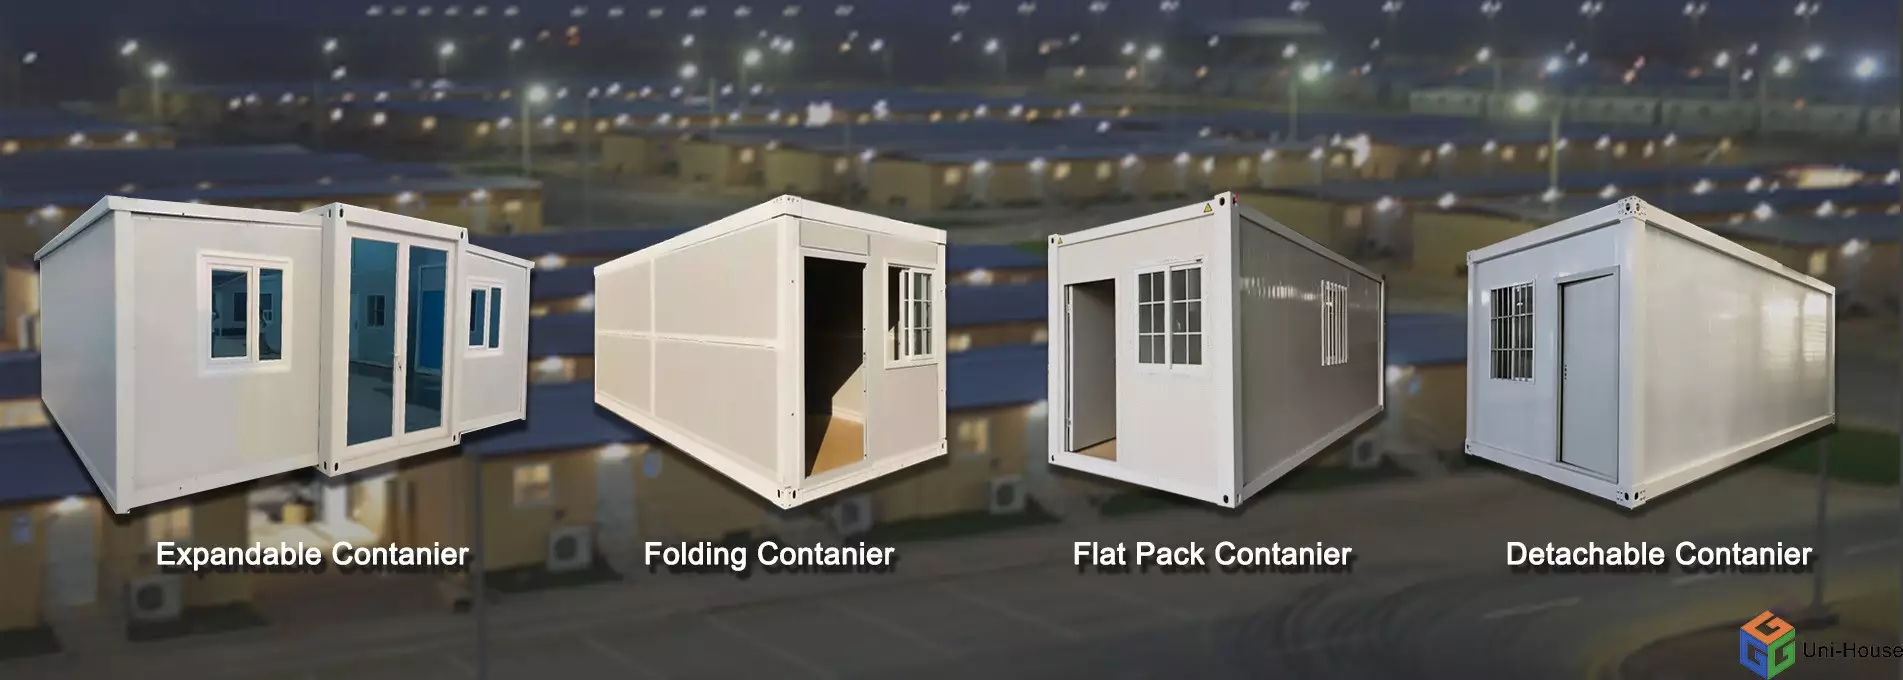
Fast Installation:The 20/40ft detachable standard house can be packed in one package for quick material collection, and four workers can erect 5unit per day.Flat Package:The detachable container home standard house can be packed in one package, including roof structure, floor, wall panels, doors, windows and interior decoration.
Fast Installation Temporary Modular Housing
Fast Installation:The 20/40ft detachable standard house can be packed in one package for quick material collection, and four workers can erect 5unit per day.Flat Package:The detachable container home standard house can be packed in one package, including roof structure, floor, wall panels, doors, windows and interior decoration.
T-Shaped Mining Camp Prefab Accommodation
Fast Installation:The 20/40ft detachable standard house can be packed in one package for quick material collection, and four workers can erect 5unit per day.Flat Package:The detachable container home standard house can be packed in one package, including roof structure, floor, wall panels, doors, windows and interior decoration.
K-Type Prefab House for Accommodation
Fast Installation:The 20/40ft detachable standard house can be packed in one package for quick material collection, and four workers can erect 5unit per day.Flat Package:The detachable container home standard house can be packed in one package, including roof structure, floor, wall panels, doors, windows and interior decoration.
Custom Size K-Type Office Building
Fast Installation:The 20/40ft detachable standard house can be packed in one package for quick material collection, and four workers can erect 5unit per day.Flat Package:The detachable container home standard house can be packed in one package, including roof structure, floor, wall panels, doors, windows and interior decoration.
Detachable Flat Pack Small Mobile Home
Fast Installation:The 20/40ft detachable standard house can be packed in one package for quick material collection, and four workers can erect 5unit per day.Flat Package:The detachable container home standard house can be packed in one package, including roof structure, floor, wall panels, doors, windows and interior decoration.
K-Type EPS Sandwich Panel Prefab House
Fast Installation:The 20/40ft detachable standard house can be packed in one package for quick material collection, and four workers can erect 5unit per day.Flat Package:The detachable container home standard house can be packed in one package, including roof structure, floor, wall panels, doors, windows and interior decoration.
K Type Light Steel Structure Prefab House
Fast Installation:The 20/40ft detachable standard house can be packed in one package for quick material collection, and four workers can erect 5unit per day.Flat Package:The detachable container home standard house can be packed in one package, including roof structure, floor, wall panels, doors, windows and interior decoration.
K-Type Prefabricated Living Office House
Fast Installation:The 20/40ft detachable standard house can be packed in one package for quick material collection, and four workers can erect 5unit per day.Flat Package:The detachable container home standard house can be packed in one package, including roof structure, floor, wall panels, doors, windows and interior decoration.
Modular Assembled K-Style Prefab House
Fast Installation:The 20/40ft detachable standard house can be packed in one package for quick material collection, and four workers can erect 5unit per day.Flat Package:The detachable container home standard house can be packed in one package, including roof structure, floor, wall panels, doors, windows and interior decoration.

Need Help? Chat with us

Leave A Message


    Contact us
    +8613377650003

    Our hours

    Mon 11/21 - Wed 11/23: 9 AM - 8 PM
    Thu 11/24: closed - Happy Thanksgiving!
    Fri 11/25: 8 AM - 10 PM
    Sat 11/26 - Sun 11/27: 10 AM - 9 PM
    (all hours are Eastern Time)

    Home

    products

    whatsApp

    contact

    Need Help? Chat with us

    Start a Conversation

    Hi! Click one of our members below to chat on