Can the supplier build an expandable house from my CAD drawings?
Jul 9, 2026Yes, professional modular housing manufacturers can build an expandable house directly from your CAD drawings. Experienced suppliers utilize advanced laser cutting, robotic welding, and CNC control systems to translate custom architectural layouts, structural designs, and raw material specifications into precise, pre-fabricated expandable container modules.
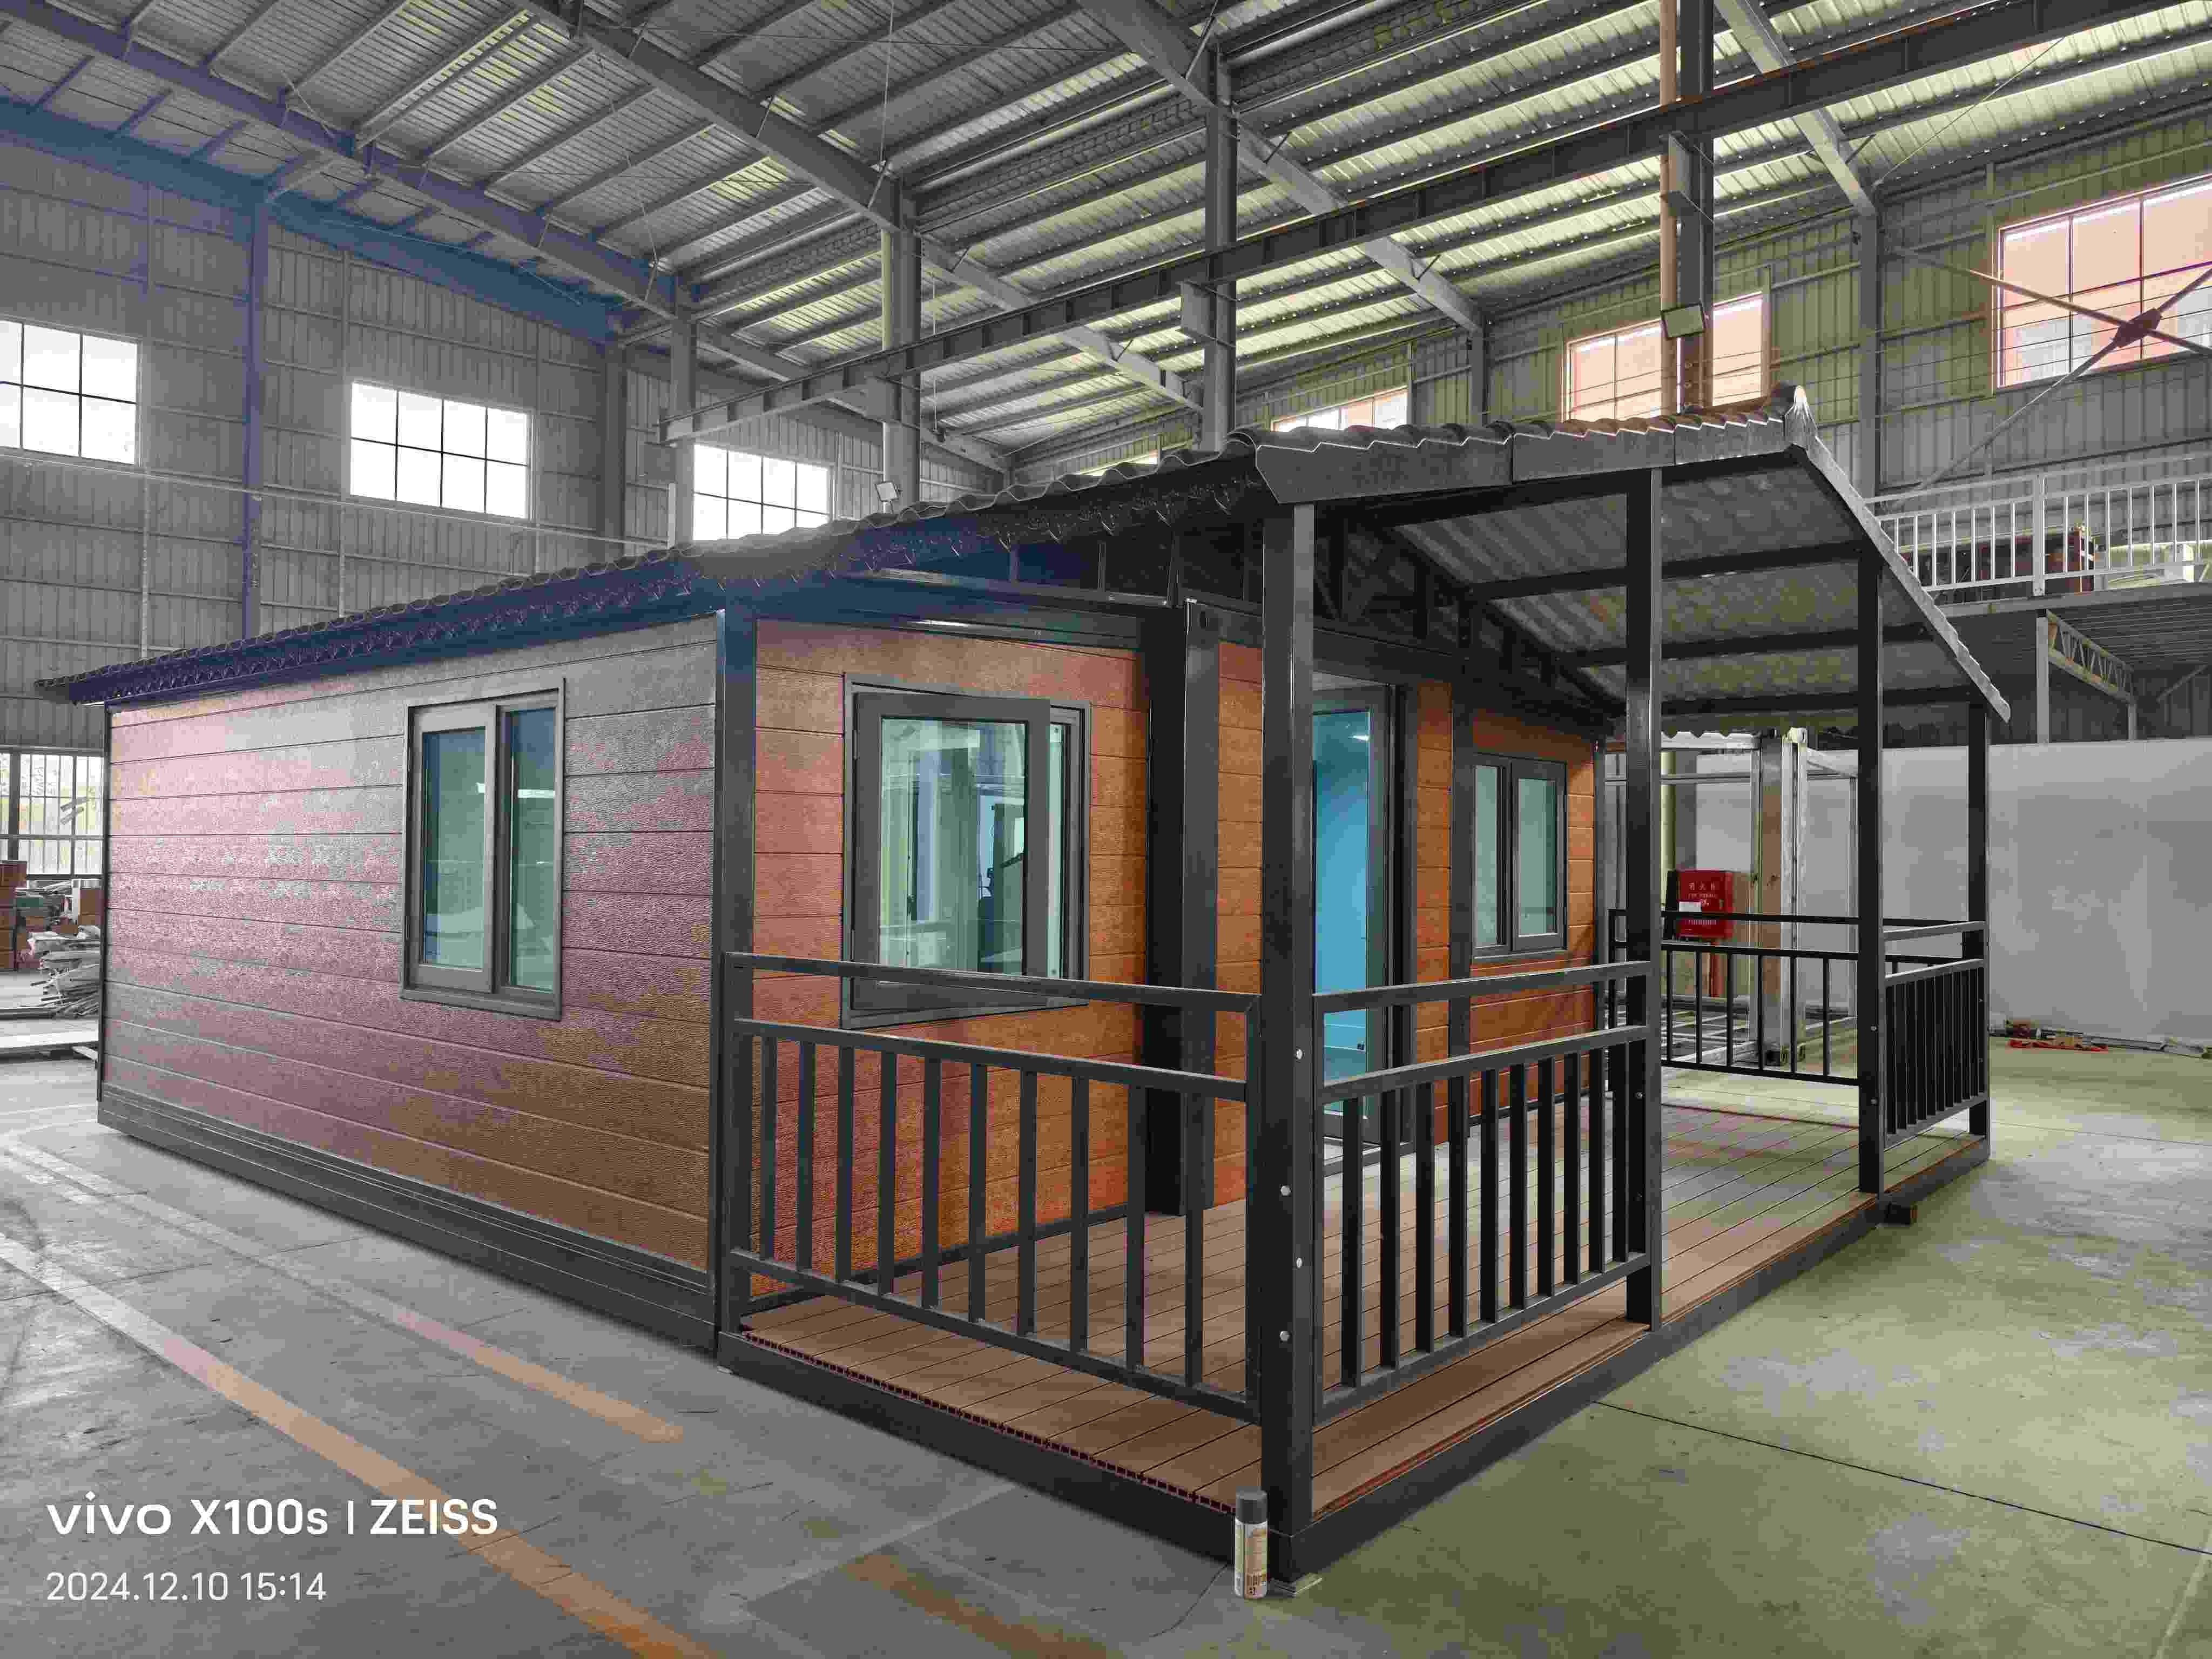
Translating a CAD drawing into a functional, weather-resistant expandable container house requires rigorous engineering validation. The process begins with structural fatigue life testing and material adaptation. Technical teams assess the frame thickness, hinge placement, and folding mechanisms indicated in the drawings to ensure the structural integrity remains intact during transportation and repetitive expansion cycles.
Quality assurance is maintained through strict compliance certifications. For instance, customized modular units can be engineered to meet CE certification standards (such as certificate No. 3N240819.GUTQO66), covering product types like expandable containers, flat packs, and space capsules. This verification ensures safety, weatherability, and structural performance across diverse global regions including Europe, Australia, and North America.
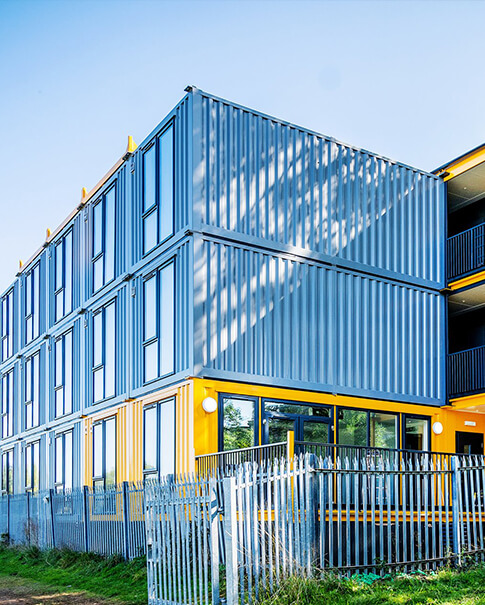
Real-world execution of customized layouts is demonstrated in large-scale operations, such as the Indonesian Coal Mine Living Area Project. In this project, 2,000 sets of customized modular units were successfully manufactured and deployed as durable mining worker dormitories, proving the viability of scaling custom technical drawings into mass-produced, site-ready structures.
When submitting CAD drawings for an expandable container house, clients typically choose between standard dimensions to optimize shipping and material costs. The table below outlines the core parameters for customized expandable structures.
| Model Dimension | Minimum Order Quantity (MOQ) | Quality Inspection Status | Standard Lead Time | Primary Export Markets |
|---|---|---|---|---|
| 20FT Expandable House | 1 Set | Factory inspection passed | 15 Days | Australia, North America, Southeast Asia, Middle East |
| 30FT Expandable House | 1 Set | Factory inspection passed | 15 Days | Australia, North America, Southeast Asia, Middle East |
| 40FT Expandable House | 1 Set | Factory inspection passed | 15 Days | Australia, North America, Southeast Asia, Middle East |
Q1: What file formats are required to begin the customization process?
A1: Standard CAD formats such as DWG, DXF, or detailed PDF schematics are preferred. These files allow engineers to directly extract dimensions for structural analysis and CNC programming.
Q2: How does the manufacturer ensure the customized house survives extreme weather?
A2: The structures undergo specialized insulation, airtightness, and structural calculations during the design phase, providing ultra-wide-range weather resistance against high winds, sandstorms, and extreme temperature shifts.
Q3: What logistics and shipping methods are used for custom expandable houses?
A3: Custom expandable units are designed to fold securely into compact dimensions, allowing them to be loaded and transported via standard 40HQ or 20FT ocean freight containers to minimize shipping costs.
Working with an industry-and-trade integrated manufacturer allows you to seamlessly turn proprietary CAD drawings into fully functional, certified expandable container buildings. This integrated model supports both OEM and ODM requirements, beginning with a minimum order quantity of just 1 set. Standard payment terms typically require a 50% deposit in advance, with the remaining 50% balance paid in full prior to shipment. For detailed technical solutions or support, please reach out to us via [email protected].
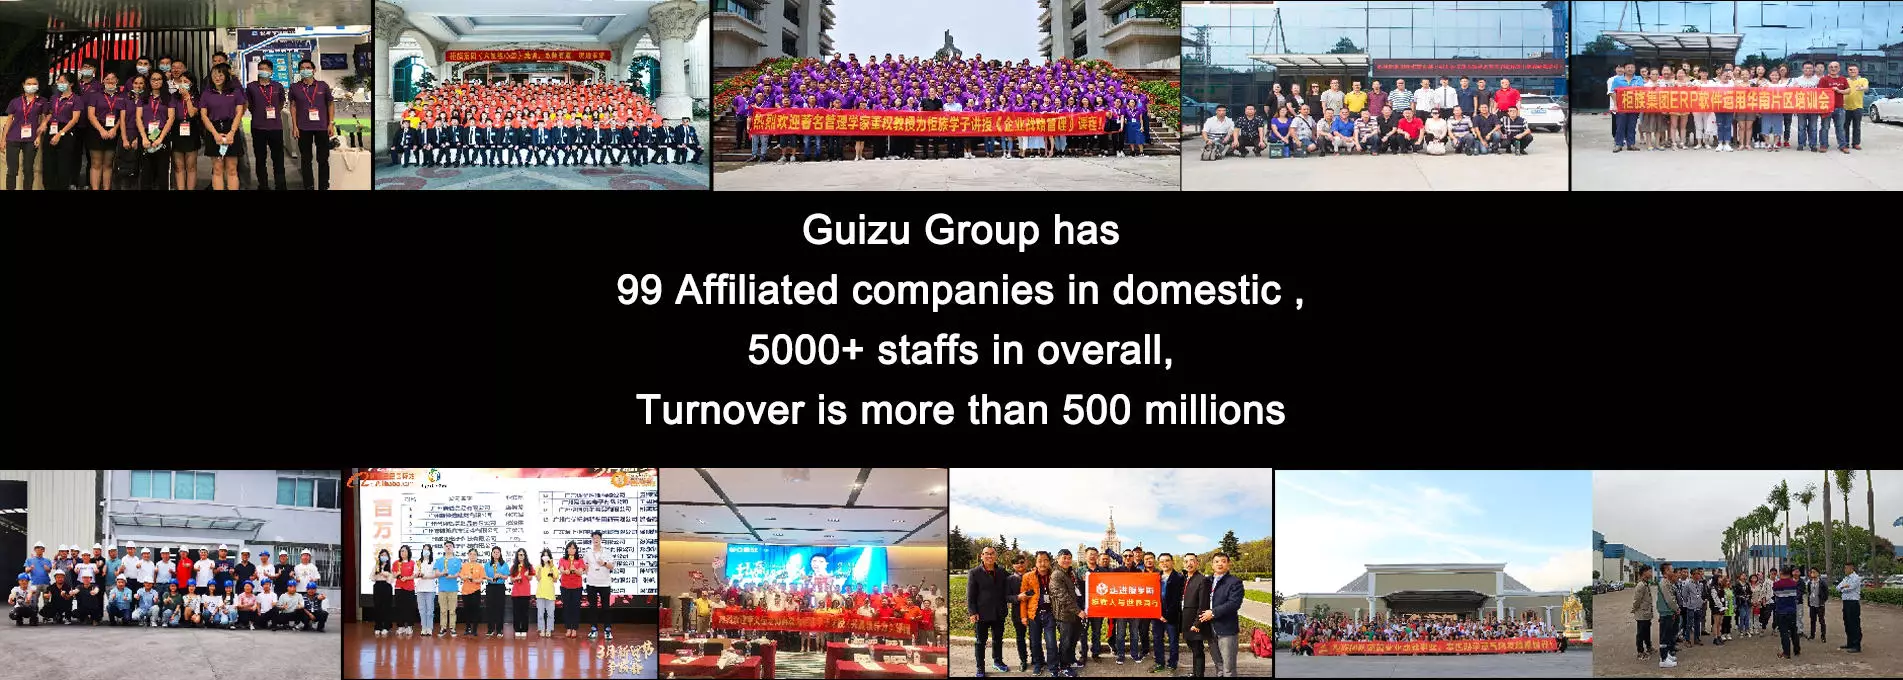
Guangdong Uni-House Technology Co., Ltd. is a dedicated foreign trade company established under the Guizu Group, offering integrated design, R&D, production, and installation services. Operating from a fifteen thousand square meters factory facility, our company utilizes automated robotic arms and CNC laser cutting across advanced production lines to manufacture durable, portable space solutions. Our technical capabilities are backed by 30 professional R&D engineers and designers, holding 150 utility model patents to optimize weather resistance and structural life. We maintain reliable global operations, delivering modular products certified under CE standards to markets including Australia, Southeast Asia, the Middle East, and North America.
Tags :
 Sign Up To Our Newsletters

Tel : +8613377650003
Email : [email protected]


© 2026 Guangdong Uni-House Technology Co., Ltd.

Hi! Click one of our members below to chat on