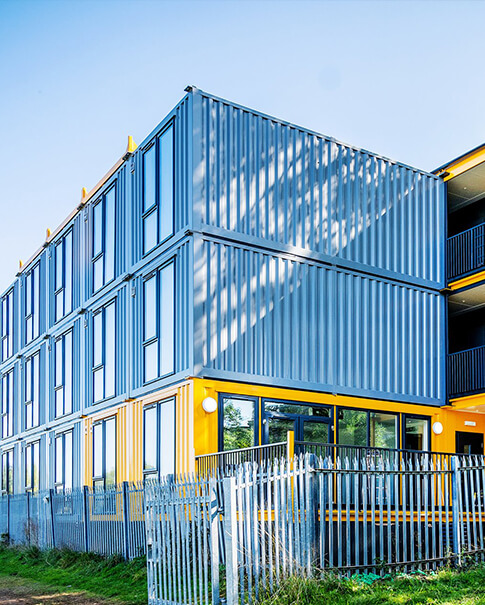
Is it possible to add extra windows to an expandable house?
Jul 26, 2026Yes, it is entirely possible to add extra windows to an expandable container house. Structural customization allows for the integration of additional windows during the manufacturing phase. This modification requires precise structural analysis to maintain the integrity, airtightness, and weather resistance of the steel frame and sandwich panels, ensuring the folding mechanism operates smoothly without compromising structural load-bearing capabilities.
Adding windows to an expandable container house requires careful engineering. During the design phase, R&D engineers perform enclosure modal analysis and structural fatigue life testing to ensure that cutting openings in the sandwich panels does not weaken the main steel structure. Standard models, such as the 20FT, 30FT, or 40FT expandable container house, feature integrated double-wing folding mechanisms. The placement of any extra windows must align with the hinge joints and folding paths to prevent interference during spatial expansion. 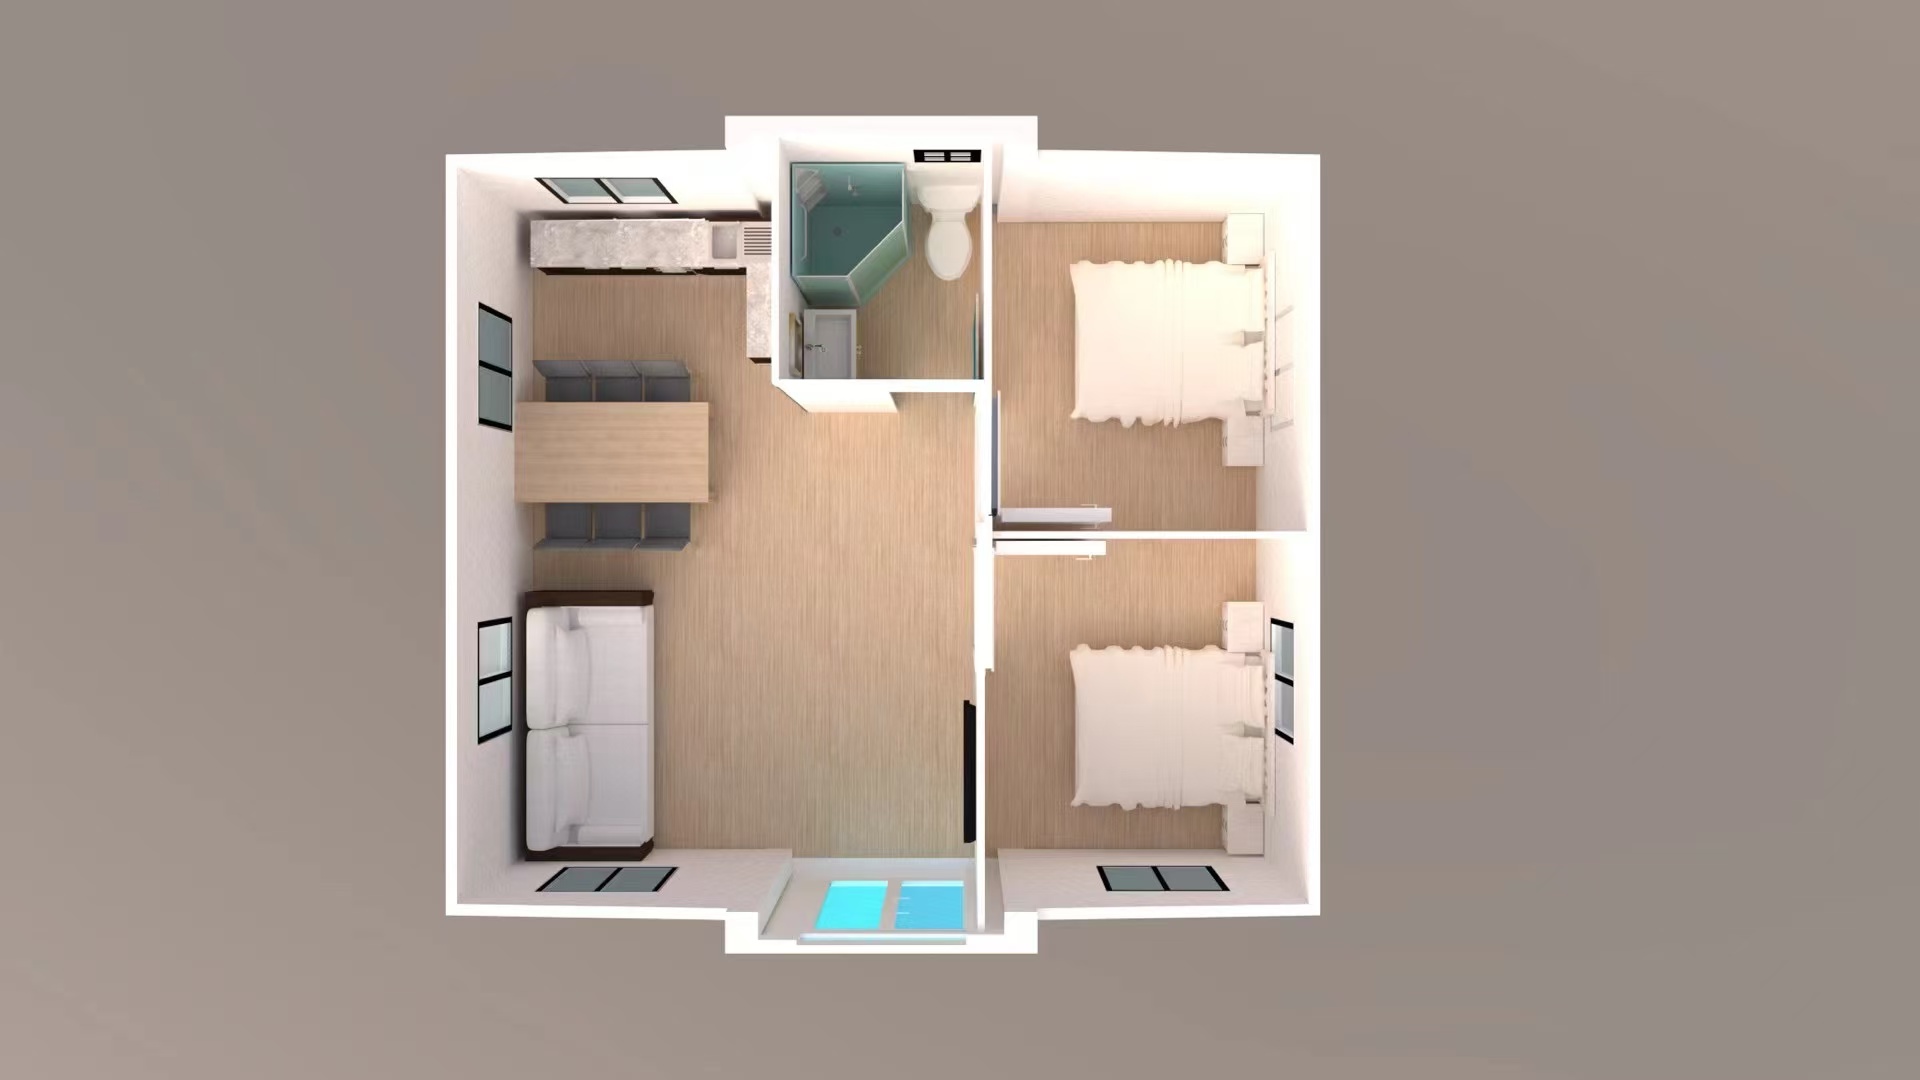
To ensure safety and quality, structural modifications conform to strict manufacturing standards. For instance, the modular container houses produced by Guangdong Uni-House Technology Co., Ltd. hold CE certification (Certificate No. 3N240819.GUTQO66), ensuring compliance with international safety and structural standards across Europe, Australia, and North America. Factory self-inspection and CNC-controlled laser cutting guarantee that each additional window frame maintains tight tolerances. 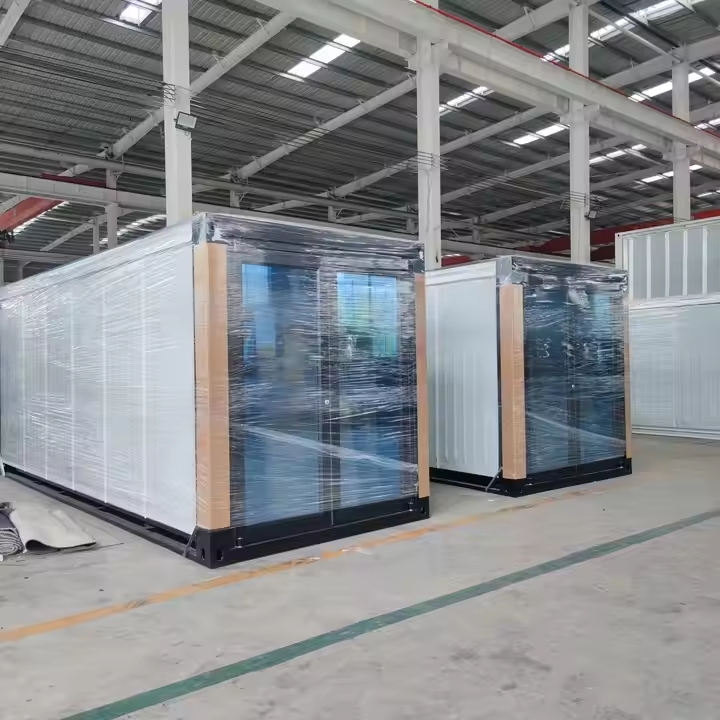
Real-world deployments demonstrate the practicality of customized configurations. In the Indonesian Coal Mine Living Area Project, 2000 sets of customized container houses were deployed as mining workers’ dormitories. Customized ventilation and window configurations were successfully implemented to meet the specific environmental demands of the local mining camp, highlighting how custom window layouts can enhance living conditions without sacrificing structural stability or rapid on-site assembly.
| Model Type | Dimensions (L*W*H) | Extra Window Customization | Delivery Time | Shipping Method |
|---|---|---|---|---|
| 20FT Expandable Container House | 5900mm*6300mm*2480mm | Supported (Factory Customization) | 15 Days | 40HQ, 20FT ocean freight containers |
| 30FT Expandable Container House | 9000mm*6300mm*2480mm | Supported (Factory Customization) | 15 Days | 40HQ, 20FT ocean freight containers |
| 40FT Expandable Container House | 11800mm*6300mm*2480mm | Supported (Factory Customization) | 15 Days | 40HQ, 20FT ocean freight containers |
Q1: Do extra windows affect the folding mechanism of an expandable container house?
A1: No. During the structural optimization phase, engineers design window placements to avoid the folding hinges and wing joints, ensuring that the double wing expansion box can still expand smoothly within ten minutes.
Q2: Can added windows withstand extreme weather conditions?
A2: Yes. Customized windows undergo rigorous airtightness and weather resistance testing. The surrounding sandwich panels are sealed using specialized industrial-grade sealants to withstand high winds, sandstorms, and extreme temperatures.
Q3: What is the minimum order quantity (MOQ) for an expandable house with extra windows?
A3: The minimum order quantity is 1 set. Customizations can be applied starting from a single unit, with factory self-inspection completed before delivery.
Customizing window layouts is a practical way to optimize ventilation and lighting in an expandable container house. By utilizing factory self-inspection and CNC-controlled manufacturing, clients can secure customized structural designs without sacrificing structural integrity. Transactions are supported via standard business models like industry-trade integration, requiring a 50% deposit in advance and the 50% balance paid in full before shipment. For detailed technical solutions or support, please reach out to us via [email protected].
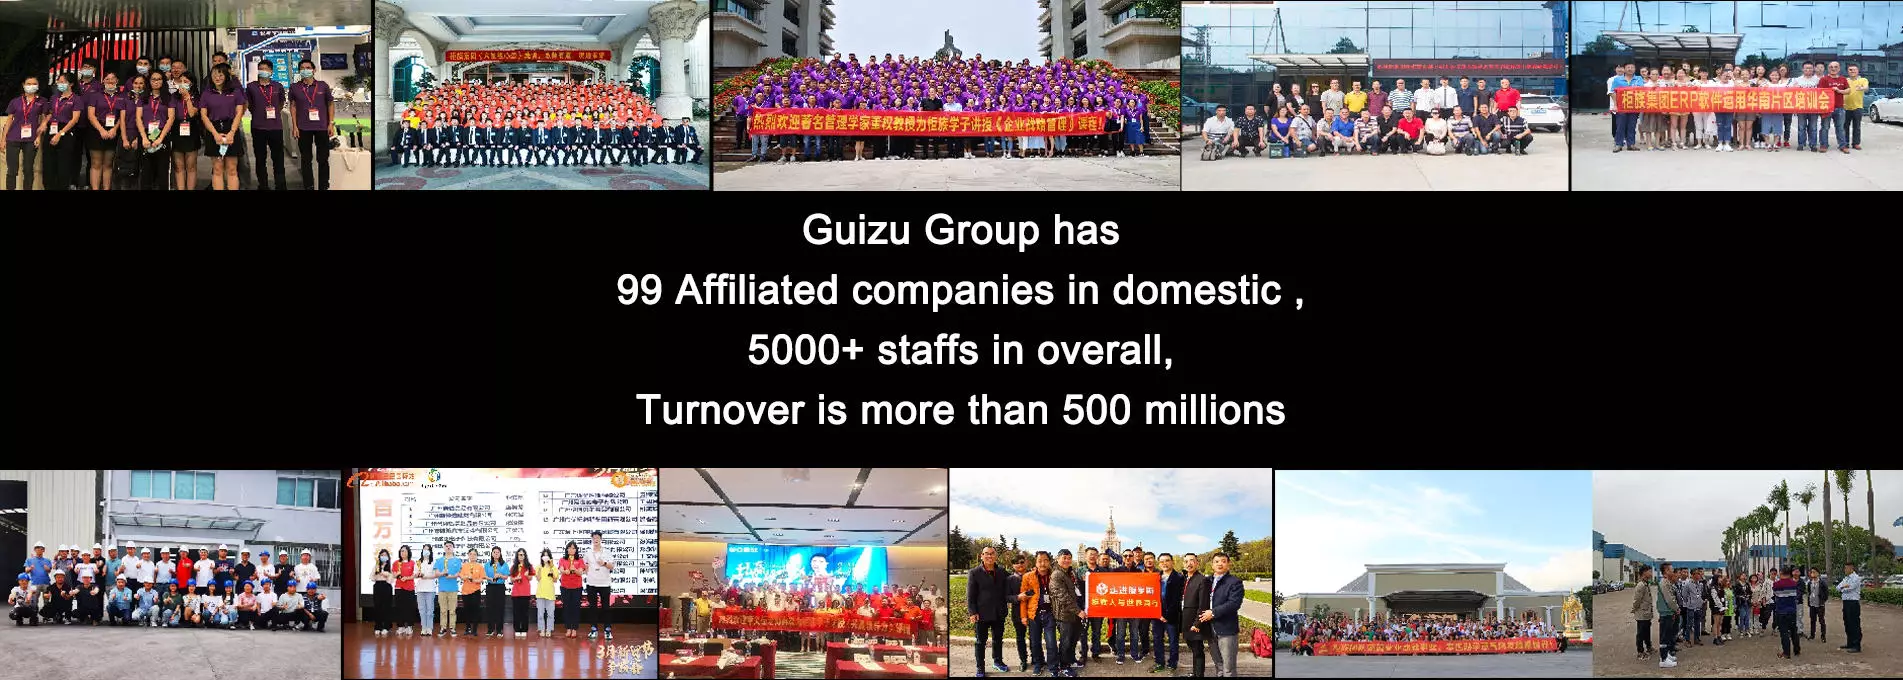
Guangdong Uni-House Technology Co., Ltd. is a foreign trade company established under the Guizu Group, specialized in the design, research, development, production, installation, and after-sales support of prefabricated modular structures. Established in 2008, the company operates with 200 employees across a factory area of fifteen thousand square meters, delivering an annual production capacity of 10,000 sets. With over 30 professional R&D engineers and 150 utility model patents, the company provides first-class quality control and holds CE certification for its modular container houses. The company has successfully served diverse clients globally, including the Indonesian Coal Mine Living Area Project. 
Tags :
 Sign Up To Our Newsletters

Tel : +8613377650003
Email : [email protected]


© 2026 Guangdong Uni-House Technology Co., Ltd.

Hi! Click one of our members below to chat on