What insulation specs should I look for in a space capsule house for cold areas?
Jul 23, 2026For cold areas, a space capsule house must feature a 70–100mm thick closed-cell polyurethane (PU) sandwich panel core insulation with thermal conductivity ≤0.25 W/(㎡·K), double or triple-layer Low-E tempered insulated glass, and an airtight, hot-dip galvanized steel frame to withstand temperatures down to -40℃.
Thermal efficiency in high-cold regions relies heavily on the elimination of thermal bridging and the continuous integrity of the insulation envelope. The space capsule house engineered by Guangdong Uni-House Technology Co., Ltd. utilizes an aviation-grade aluminum alloy exterior shell (2.0–2.5mm thickness) finished with fluorocarbon baking paint. Directly beneath this shell lies a 70–100mm closed-cell polyurethane (PU) core layer. This design achieves an operating temperature tolerance of -40℃ to +50℃, ensuring that interior environments remain comfortable even during severe winter sub-zero temperatures.
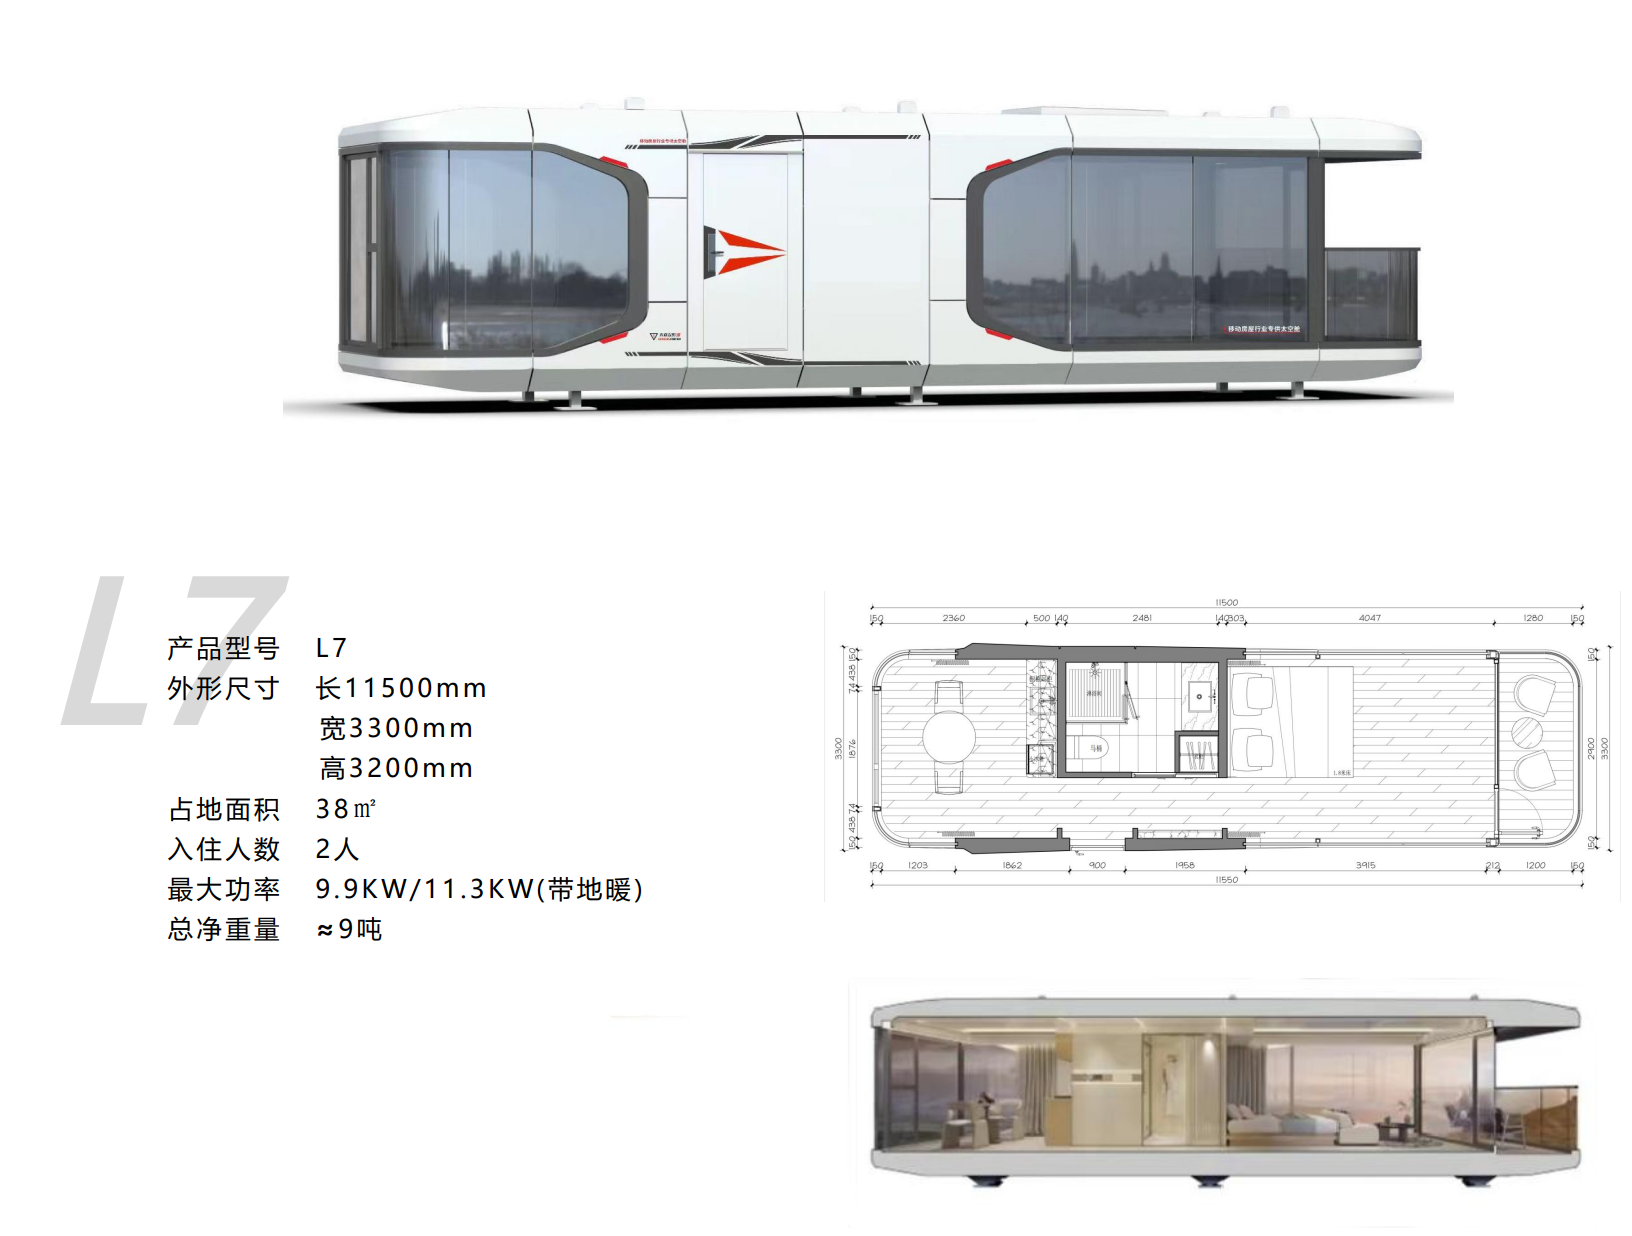
The structural foundation is composed of a hot-dip galvanized Q355 high-strength square steel tube frame. Because steel is highly conductive, the manufacturing process incorporates automated laser cutting and CNC control to ensure exact sealing tolerances. Airtightness is further enhanced by the integrated single-piece monocoque design, which requires zero on-site assembly and avoids the structural gaps common in standard modular construction. This airtight profile is proven to resist Grade 10 to 12 winds and Grade 8 seismic activities.
For the glazing system, the panoramic front view uses 6+12A+6 double hollow Low-E tempered insulated glass. The top star skylight is upgraded to triple-layer hollow laminated tempered glass. This glazing configuration provides sound isolation, UV protection, and prevents condensation buildup. Inside, the floor is built on a galvanized steel grid with XPS extruded thermal insulation board, topped with 8mm SPC stone plastic waterproof flooring, keeping the floor surface warm and dry.
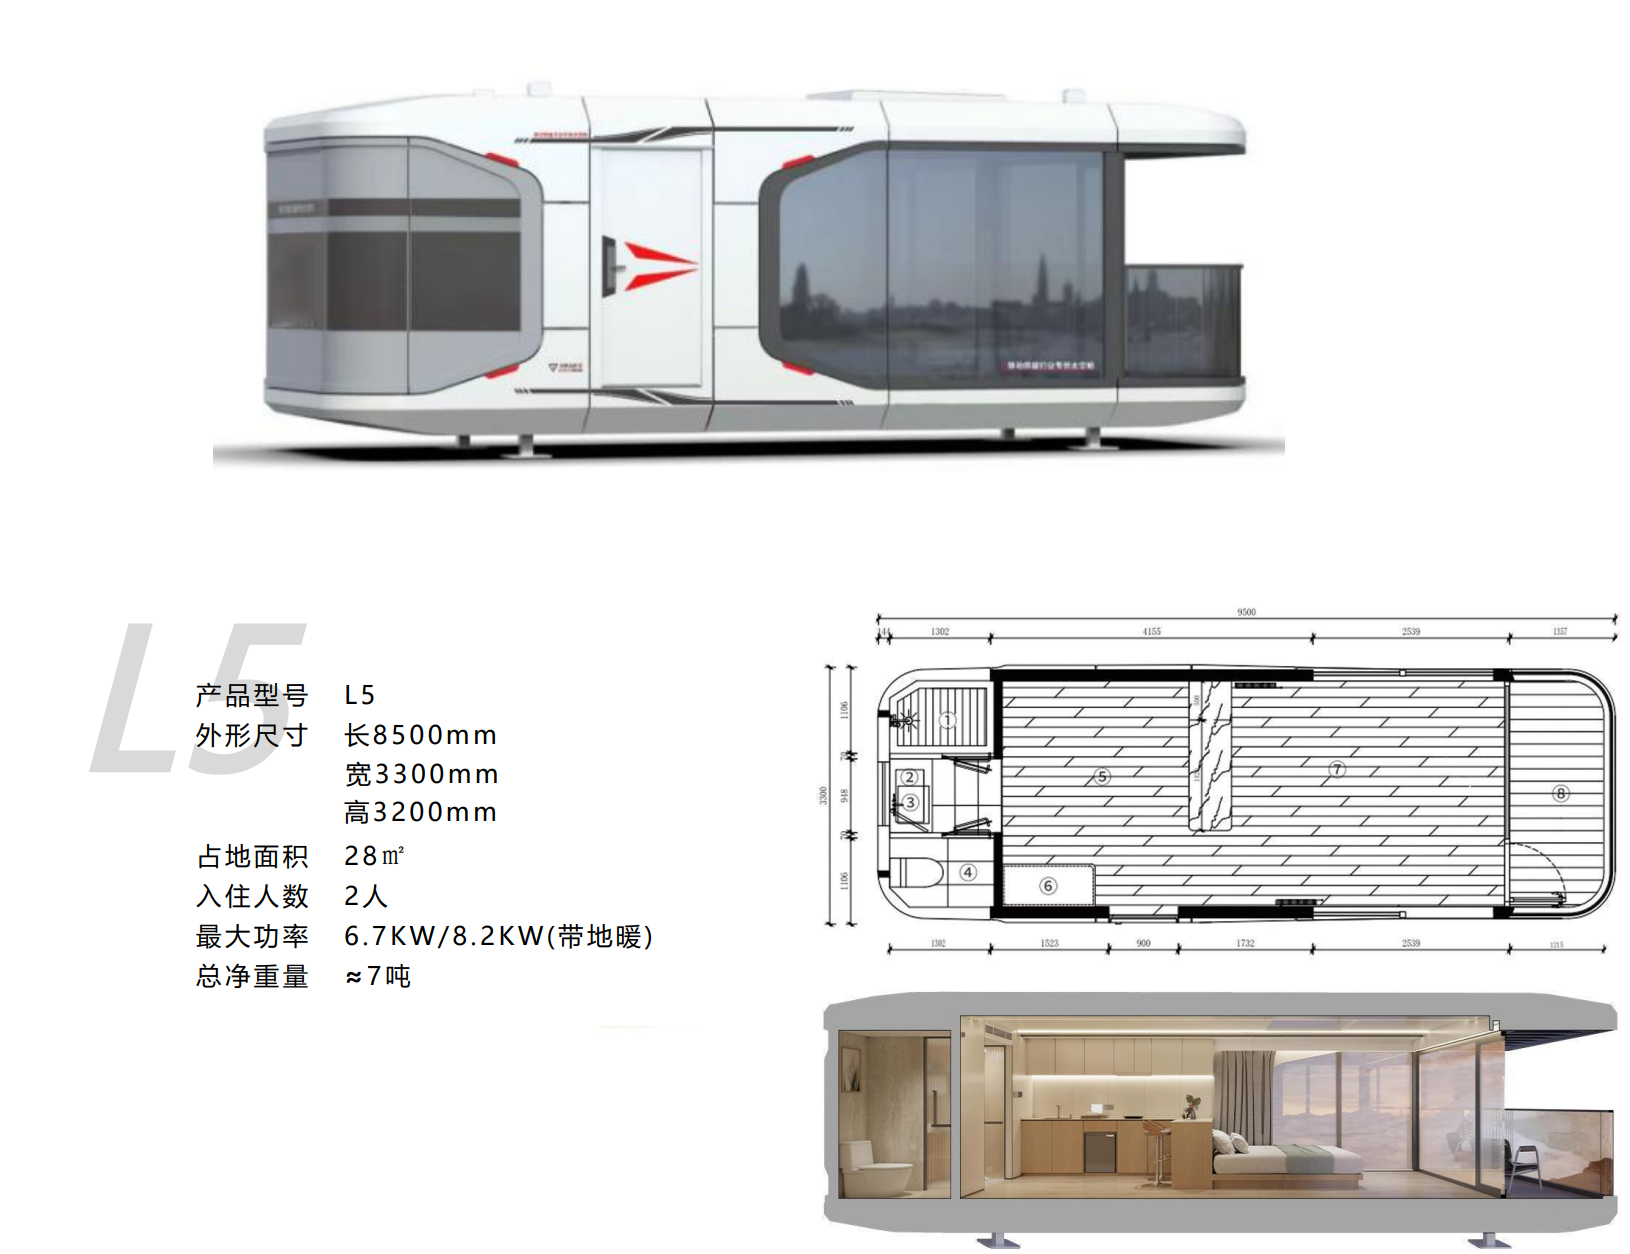
Different space capsule models offer specialized layouts to accommodate various guest capacities, while maintaining identical high-performance thermal insulation parameters across all variations.
| Model Specifications | Classic 2-person Model (D5) | Extended 4-person Model (D7) | Mini Single Model |
|---|---|---|---|
| Overall Size (L×W×H) | 8500mm × 3300mm × 3200mm | 11500mm × 3300mm × 3300mm | 6000mm × 3200mm × 3200mm |
| Floor Area | 28 ㎡ | 38 ㎡ | 19.8 ㎡ |
| Net Weight | Approx. 6.5–7 tons | Approx. 8.5–9.5 tons | Approx. 4.2 tons |
| Core Insulation | 70–100mm PU Sandwich Panel | 70–100mm PU Sandwich Panel | 70–100mm PU Sandwich Panel |
| Window Glass Spec | 6+12A+6 Low-E Tempered | 6+12A+6 Low-E Tempered | 6+12A+6 Low-E Tempered |
| Max Occupancy | 2 guests | 4 guests | 1 guest |
Q: Does the plumbing system freeze in extreme winter conditions?
A: The water supply and drainage pipelines are pre-buried inside the thick polyurethane insulation layer and bamboo charcoal fiber integrated wall panels. This prevents direct exposure to sub-zero external air, significantly reducing freezing risks. For extreme environments, trace heating cables can be added to the pre-buried main lines.
Q: How is heating managed inside the capsule?
A: Each unit is equipped with a pre-installed central air conditioner and a 4-in-1 bathroom heater (lighting, heating, ventilation, and air circulation). The power systems support 7–10 KW rated power, which efficiently heats the highly insulated interior space within minutes.
Q: What foundation work is needed before placing the capsule in cold areas?
A: No concrete foundation construction is required. Because the unit features an integral galvanized steel base beam with adjustable support feet and reserved lifting lugs, it only requires flat ground. This eliminates the need for cold-weather concrete pouring, saving construction costs and environmental impact.
When selecting a space capsule house for cold climates, prioritizing high-density PU insulation, double/triple-layer Low-E glass, and a pre-engineered thermal break frame is vital. These specifications ensure thermal retention, structural durability, and energy efficiency. For commercial buyers and developers operating under the industry-trade integration model, procurement requires careful planning around lead times. The minimum order quantity is 1 set, and the standard delivery time is 30 days. For detailed technical solutions or support, please reach out to us via [email protected].
Guangdong Uni-House Technology Co., Ltd., a foreign trade company established under the Guizu Group, provides design, research, development, production, installation, and after-sales support for modular housing. Established in 2008 with a factory area of fifteen thousand square meters and 200 employees, the company utilizes advanced automated robotic welding and spraying lines to achieve full CNC control. The products hold CE certification (No. 3N240819.GUTQO66) and comply with international modular standards. The company has served global clients across multiple industries, including delivering 2000 sets for the Indonesian Coal Mine Living Area Project.

Tags :
 Sign Up To Our Newsletters

Tel : +8613377650003
Email : [email protected]


© 2026 Guangdong Uni-House Technology Co., Ltd.

Hi! Click one of our members below to chat on